Save
Ask
Tour
Hide
Share
$415,000
New Listing

1113 N Old Woodward Avenue 34
Birmingham City, MI 48009

Condominium|Coming Soon
2
Beds
2
Total Baths
2
Full Baths
1,209
SqFt
$343
/SqFt
1968
Built
Subdivision:
WOODWARD PLACE CONDO
County:
Oakland
Call Now: 586-242-5838
Is this the listing for you? We can help make it yours.
586-242-5838
1113 N Old Woodward Avenue 341113 N Old Woodward Avenue 341113 N Old Woodward Avenue 341113 N Old Woodward Avenue 34
Save
Ask
Tour
Hide
Share

Mortgage Calculator

Monthly Payment (Est.)

$1,893
Calculator powered by Showcase IDX, a Constellation1 Company. Copyright ©2026 Information is deemed reliable but not guaranteed.

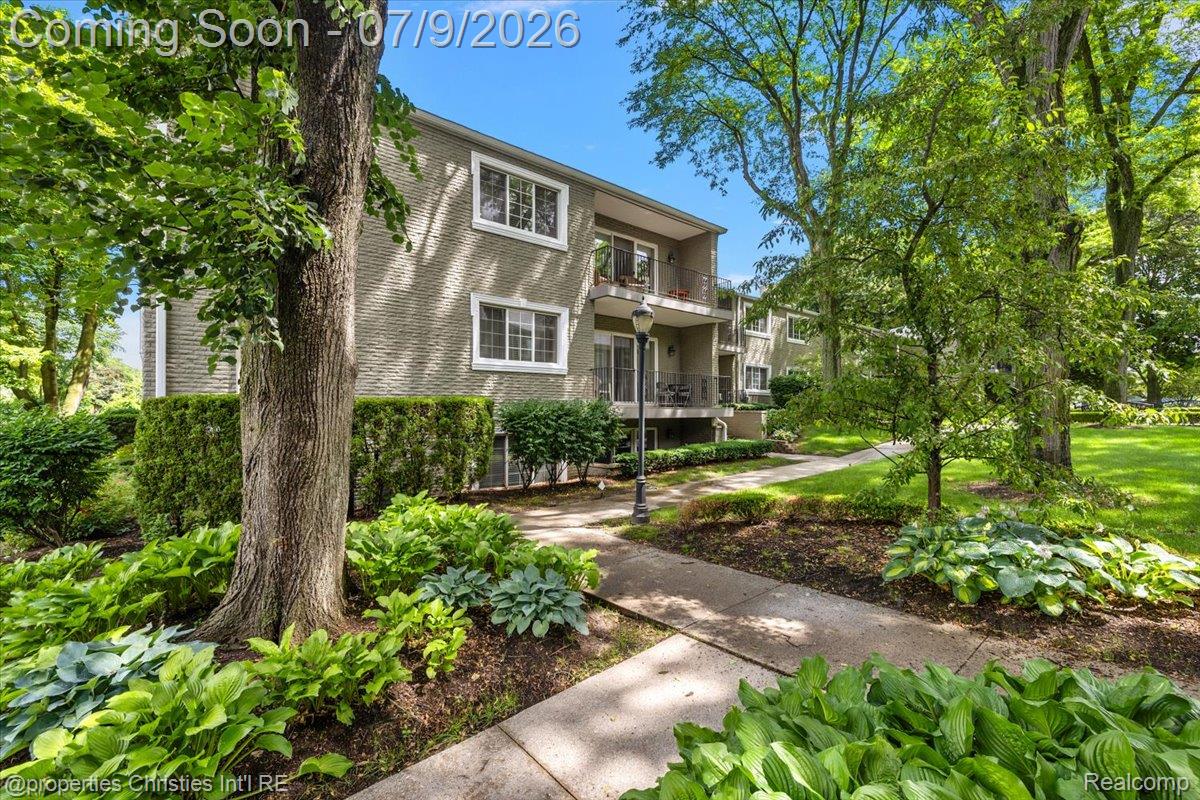
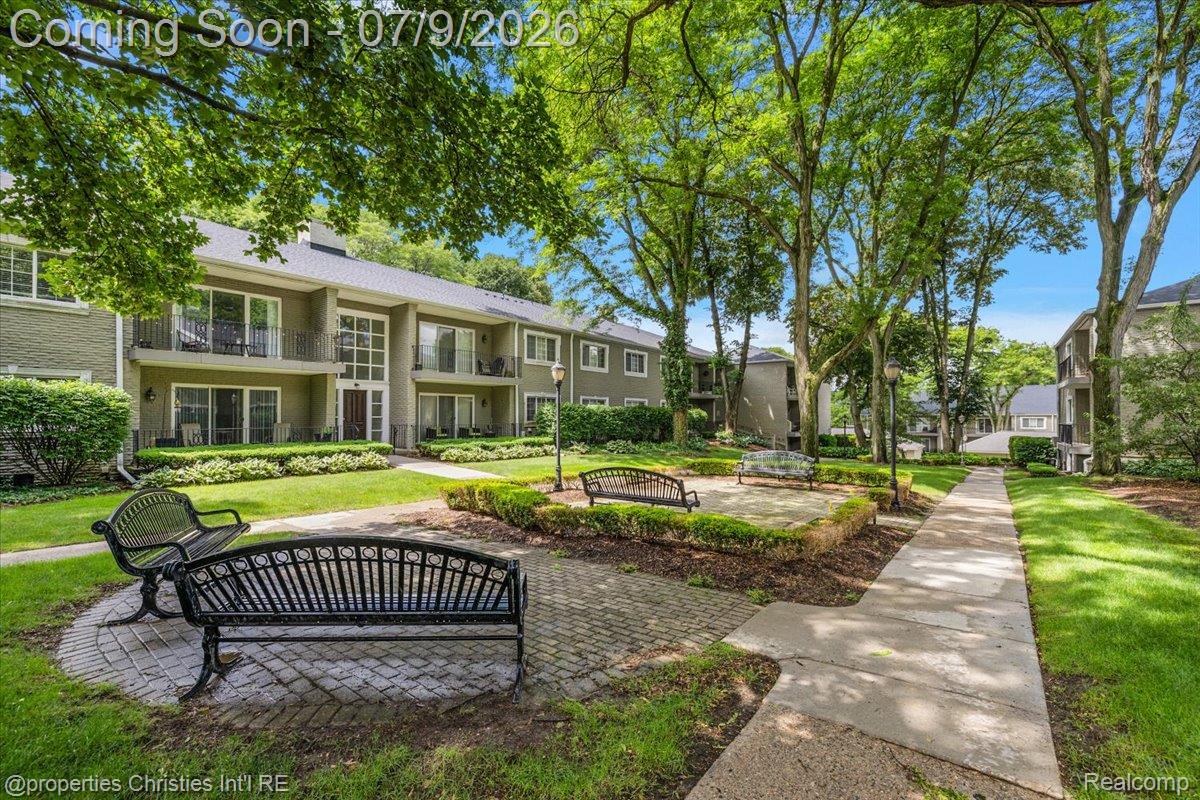
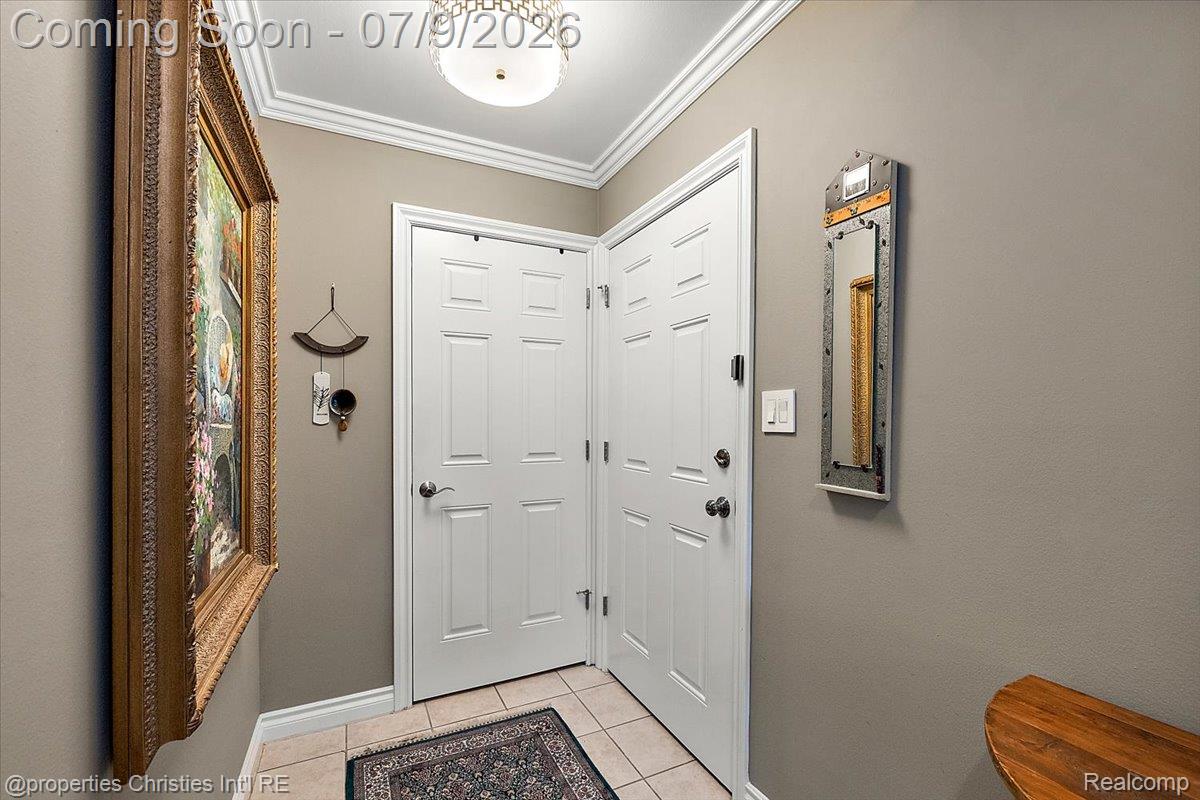
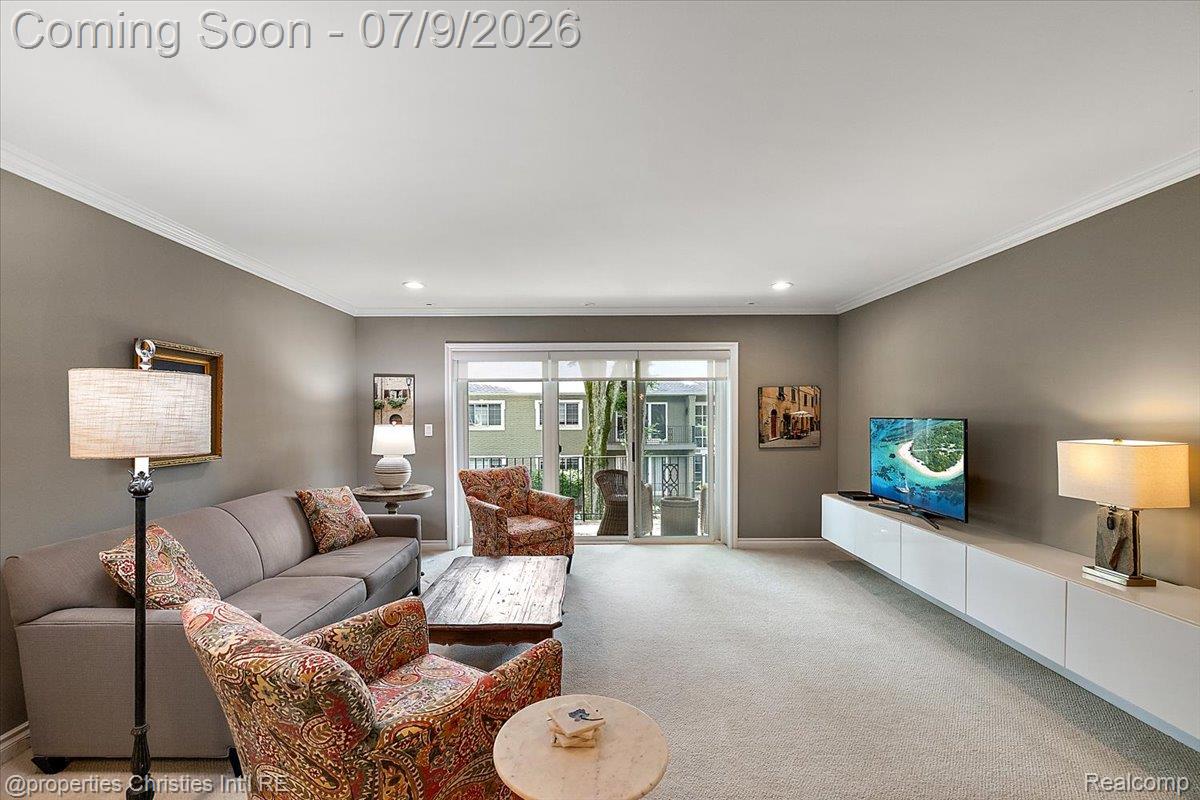
Experience the best of Woodward Place in this beautifully updated 2 bed, 2 bath second-floor end unit. This exceptional condo features a luxurious primary suite with a custom walk-in closet and a spa-inspired bath showcasing heated marble floors, a custom tiled shower, and a double vanity. The living room features a custom floating media console and window shades, which are included, adding both style and convenience. The private balcony overlooks the manicured courtyard. An in-unit laundry adds convenience. This unit includes a 1-car garage, a dedicated carport, a private basement storage room, and plenty of guest parking. Move right in to this gated community and enjoy the walking trails along the creek and all of the amenities Downtown Birmingham has to offer. HOA includes gas and water.

Save
Ask
Tour
Hide
Share
Listing Snapshot
Price 
$415,000
Days On Site 
0 Days
Bedrooms 
2
Inside Area (SqFt) 
1,209 sqft
Total Baths 
2
Full Baths 
2
Partial Baths 
N/A
Lot Size 
N/A
Year Built 
1968
MLS® Number 
20261051349
Status 
Coming Soon
Property Tax 
$9,558
HOA/Condo/Coop Fees 
$397 monthly
Sq Ft Source 
N/A
Friends & Family
Recent Activity
5 hours agoListing first seen on site
5 hours agoListing updated with changes from the MLS®
General Features
Cross Street 
Quarton & Woodward
Disclosures 
No Restrictions, Taxes Homestead Exempt
Foundation 
Block
Garage 
Yes
Garage Spaces 
1
Levels 
One
Parking 
DetachedCarport
Pets 
Yes
Property Sub Type 
Condominium
Security 
Gated Community
Sewer 
Public Sewer
Special Circumstances 
Standard
SqFt Above 
1209
Style 
CommonEntryBuildingEndUnitRaisedRanch
Water Source 
Public
Interior Features
Appliances 
Gas Water HeaterDishwasherDisposalFree-Standing Electric OvenFree-Standing RefrigeratorMicrowaveStainless Steel Appliance(s)Washer/Dryer Stacked
Basement 
Unfinished
Cooling 
Central Air
Heating 
Forced AirNatural Gas
Laundry Features 
In Unit
BathFull 
Dimensions - 9 X 5
Bedroom 
Dimensions - 11 X 13
Dining Room 
Dimensions - 10 X 11
Kitchen 
Dimensions - 10 X 10
Living Room 
Dimensions - 16 X 16
Master Bathroom 
Dimensions - 8 X 6
Master Bedroom 
Dimensions - 13 X 17
Save
Ask
Tour
Hide
Share
Exterior Features
Construction Details 
Brick
Exterior 
Balcony
Roof 
Asphalt
Community Features
Association Amenities 
Maintenance Grounds
Association Dues 
397
Building Access 
GroundLevelwSteps
Community Features 
Gated
Financing Terms Available 
CashConventional
HOA Fee Frequency 
Monthly
MLS Area 
Area02192Birmingham
Roads 
Paved
School District 
Birmingham
Schools
School District
Birmingham
Elementary School
Unknown
Middle School
Unknown
High School
Unknown
Listing courtesy of @properties Christie's Int'l R.E. Birmingham: [email protected]


IDX provided courtesy of Realcomp II Ltd. via RealcompIILtd. Copyright © 2026 Realcomp II Ltd. Shareholders.

IDX information is provided exclusively for consumers' personal, non-commercial use and may not be used for any purpose other than to identify prospective properties consumers may be interested in purchasing and that the data is deemed reliable but not guaranteed accurate by the MLS.

Neighborhood & Commute
Source: Walkscore
Save
Ask
Tour
Hide
Share